
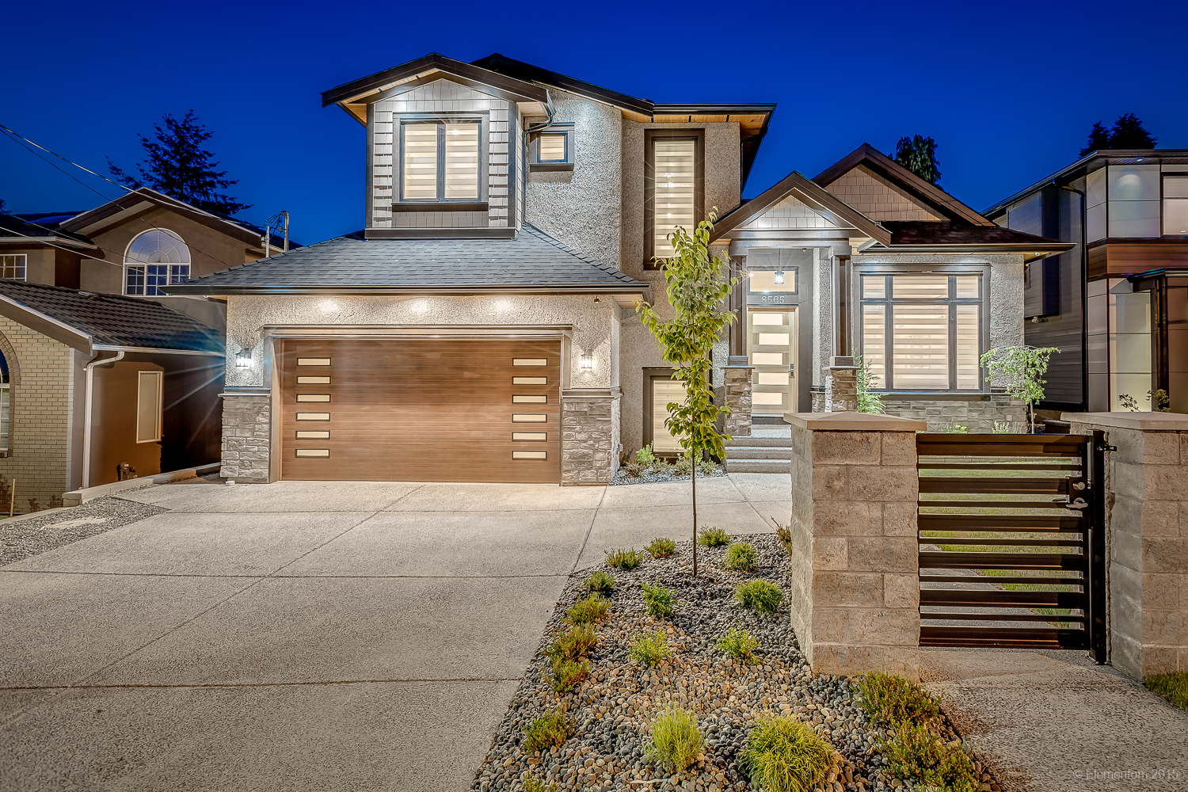
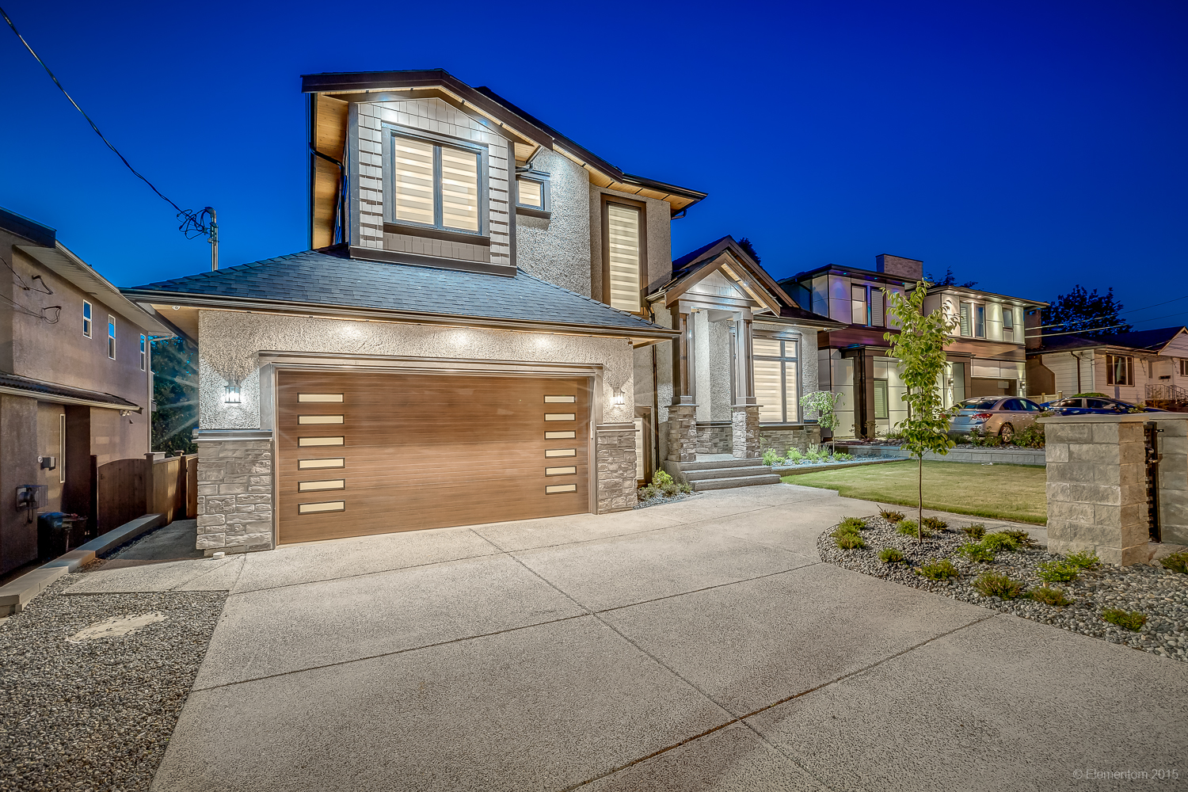
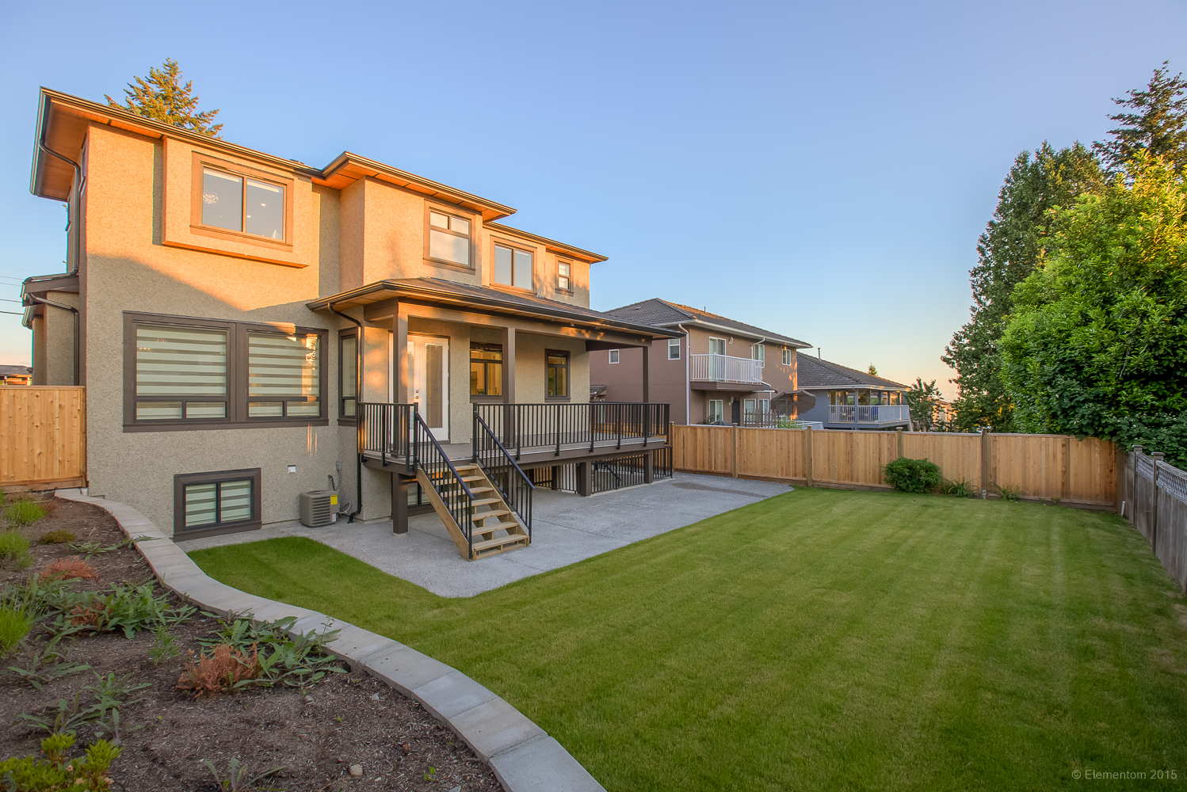
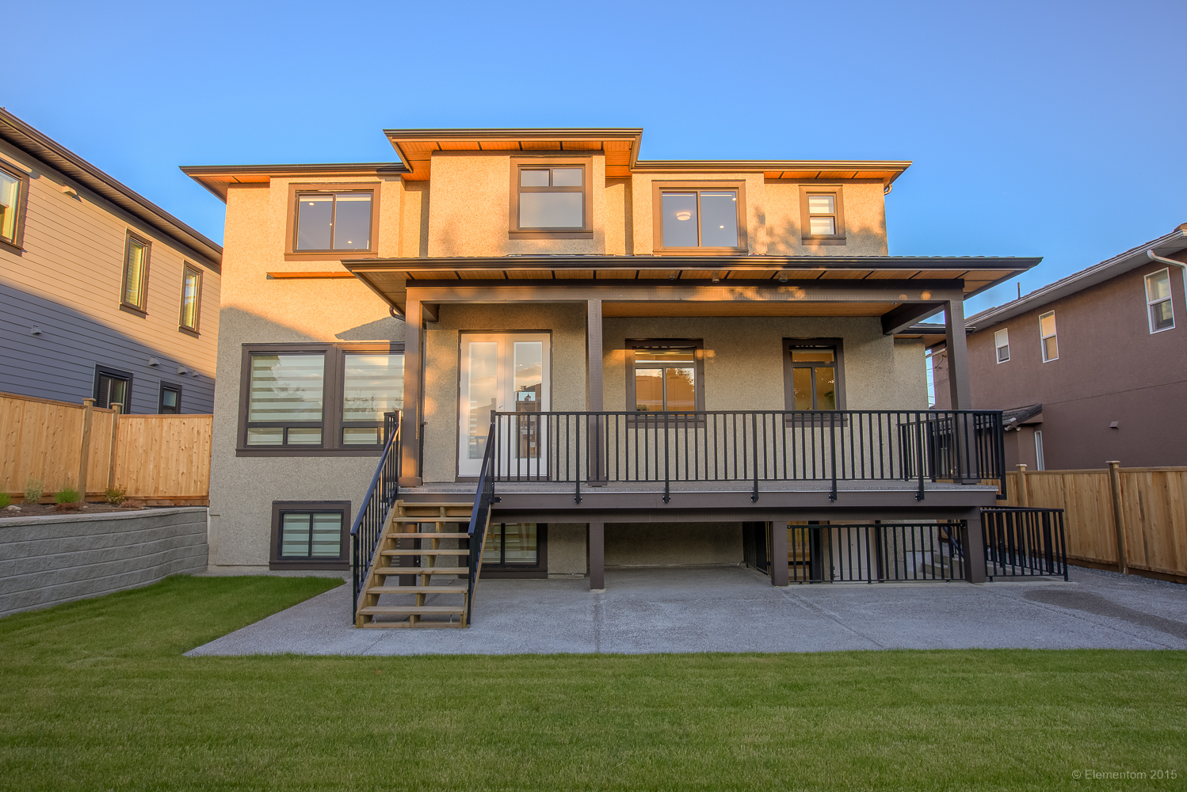
8565 10th Avenue Burnaby
$1,988,000
7 Beds
6 Baths
3,716 SQ.FT
House
Details
- MLS®
- R2132271
- Style
- 2 Storey
- Year Built
- 2017
- Parking
- 4
- Size
- 3,716 SQ.FT
- Property Tax
- $4,405
- Tax Year
- 2016
- Price per Sqft
- $535/sqft
Description
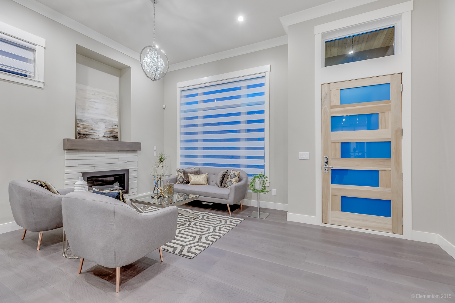
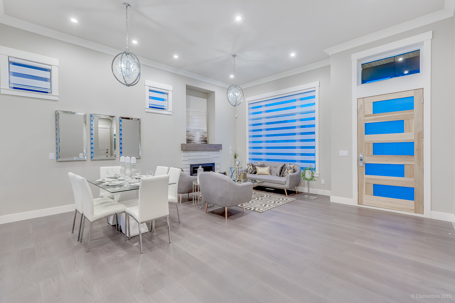
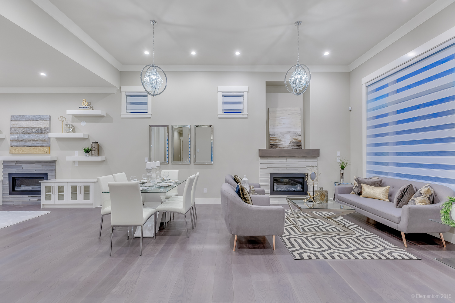
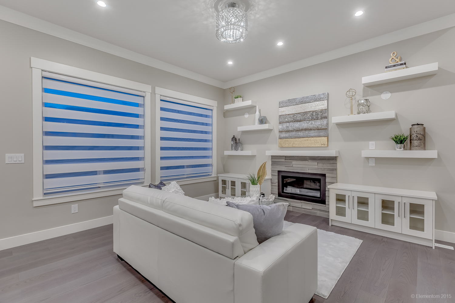
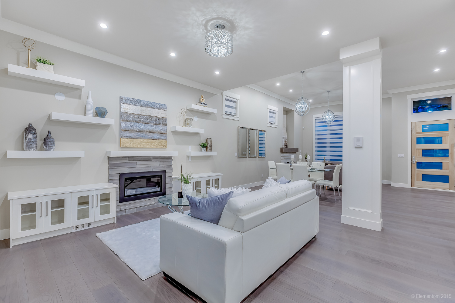
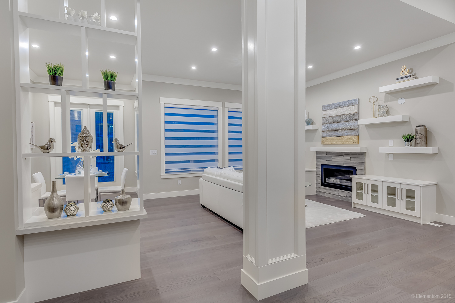
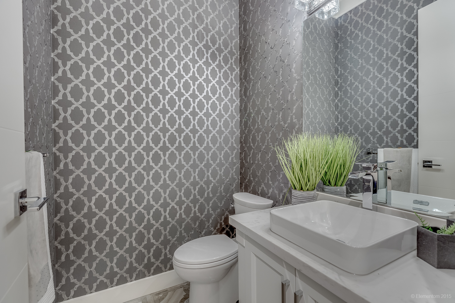
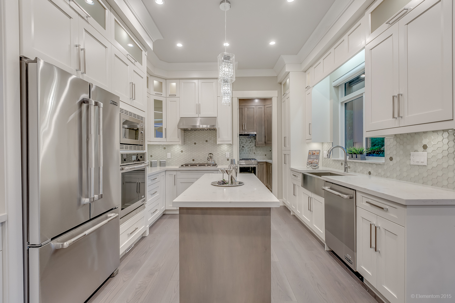
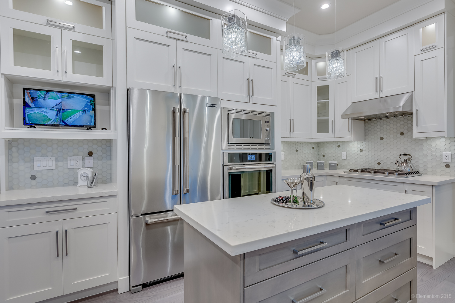
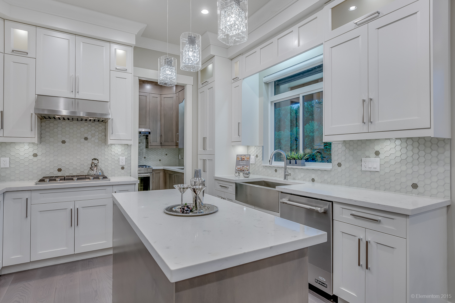
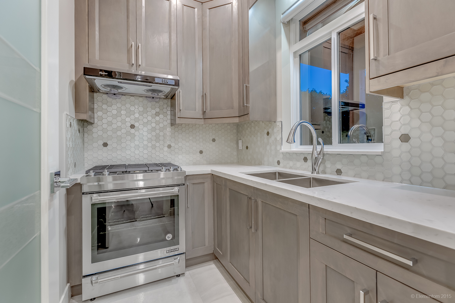
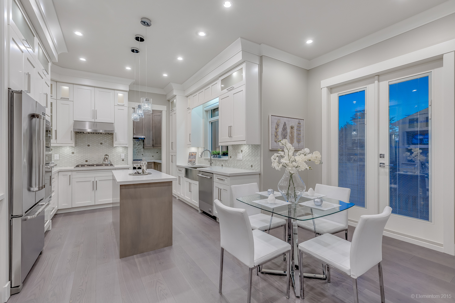
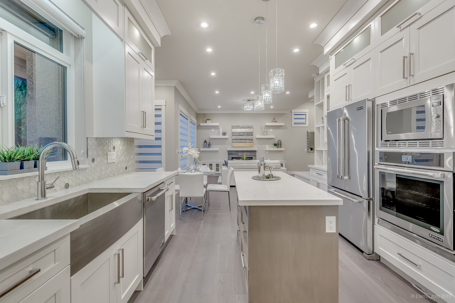
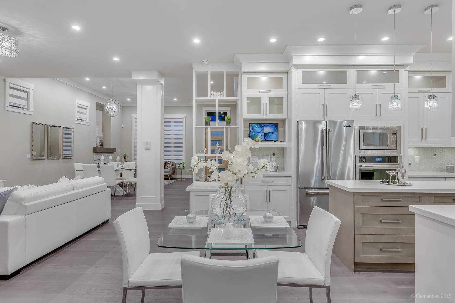
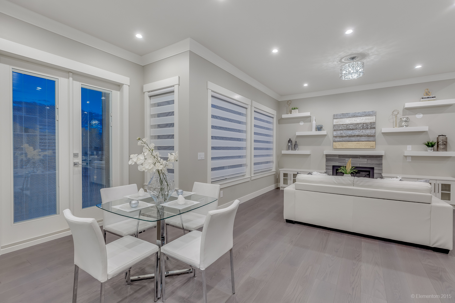
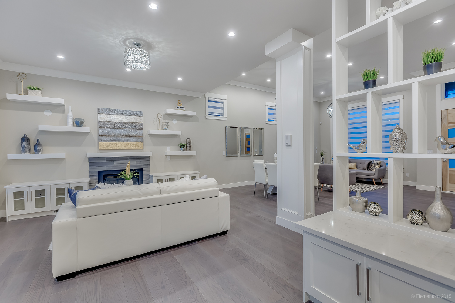
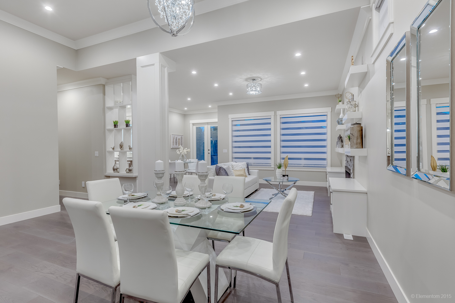
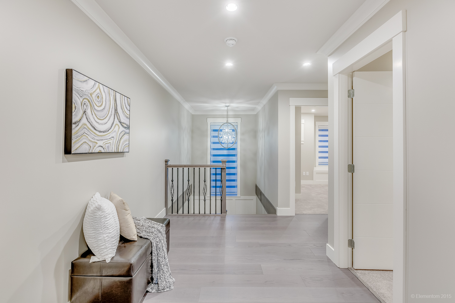
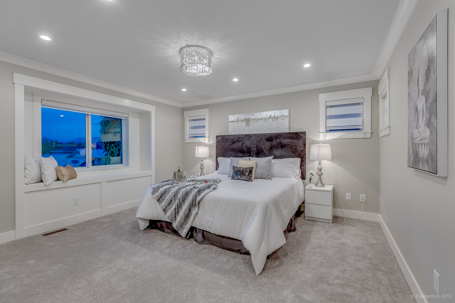
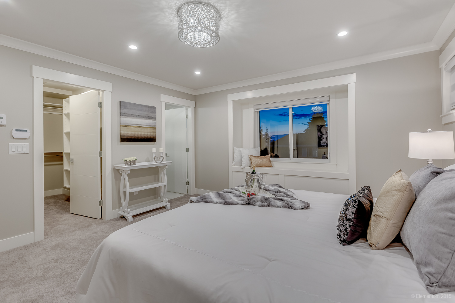
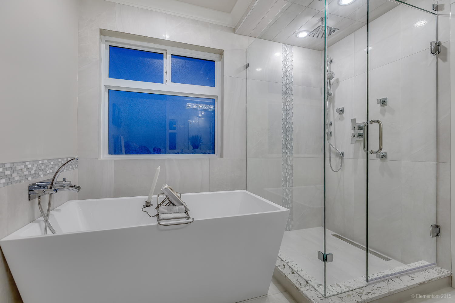
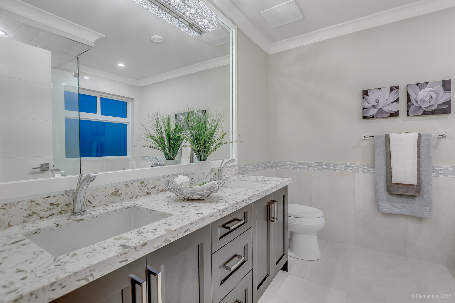
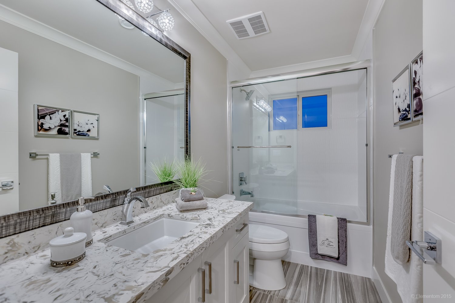
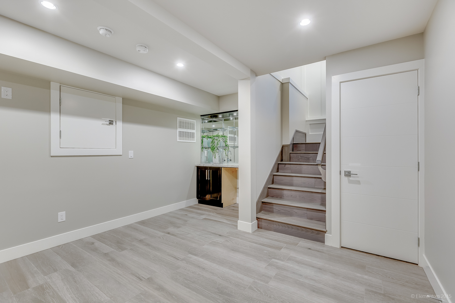
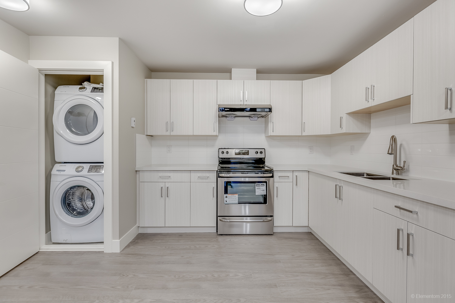
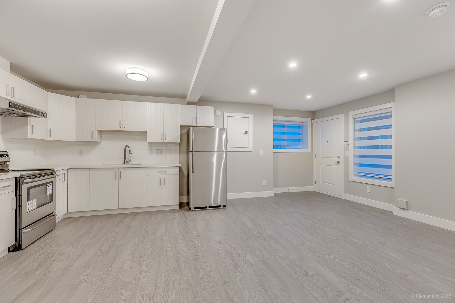
Total of 7 BDRMS & 7 BATHS over 3700 sq/ft of living space plus 452 sq/ft garage. Main floor has Open Concept floor plan, Living room with 12 feet ceilings. 2 gas fireplaces, 10 ft ceilings. Beautiful kitchen with Island & wok kitchen. All stainless steel appliances included. Covered sundeck. 1 full bedroom and bath on main level. Top floor has 4 bdrms & 3 full baths. 2 bdrm legal suite with laundry and separate entry plus a flex room with bar for upstairs use. Highend quality from a experienced builder. Show anytime.
Features
- Air Conditioning, ClthWsh/Dryr/Frdg/Stve/DW, Disposal - Waste, Drapes/Window Coverings, Heat Recov. Vent., Microwave, Security System, Vacuum R.I.