
Sold
East Burnaby, Burnaby East, Burnaby
8125 10th Ave, Burnaby East
$1,278,000
5 Beds
3 Baths
1,990 SQ.FT
1/2 Duplex
Overview
Details
- MLS®
- R2621883
- Style
- Basement Entry
- Year Built
- 2008
- Size
- 1,990 SQ.FT
- Price per Sqft
- $642/sqft
Description
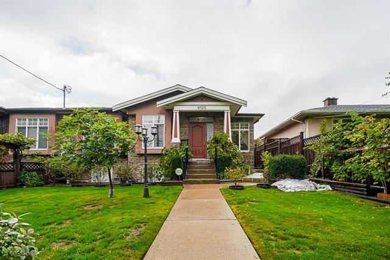
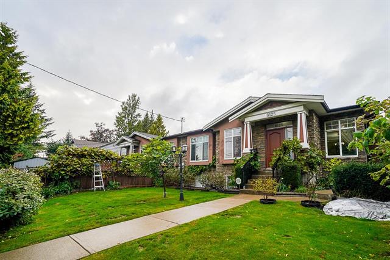
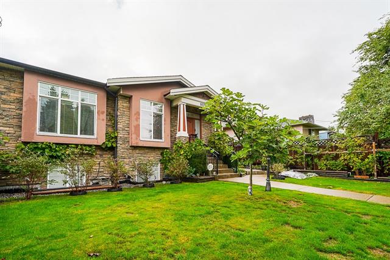
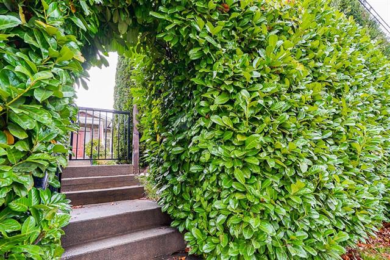
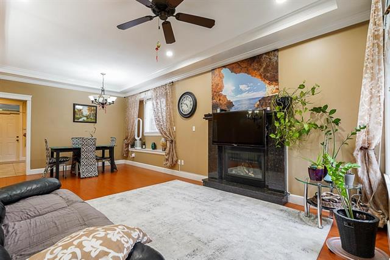
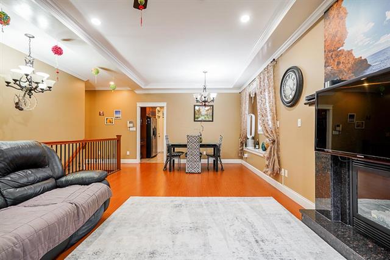
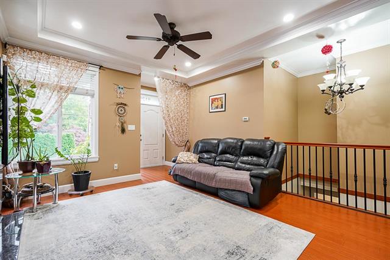
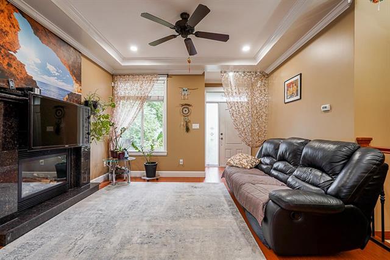
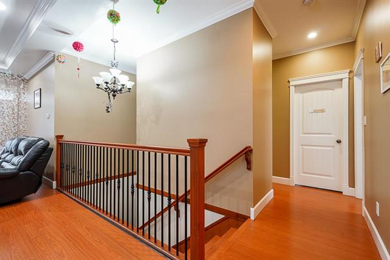
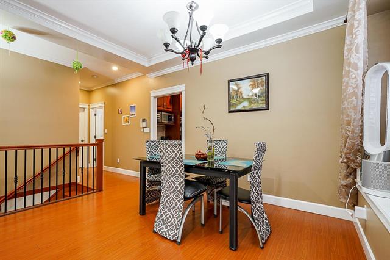
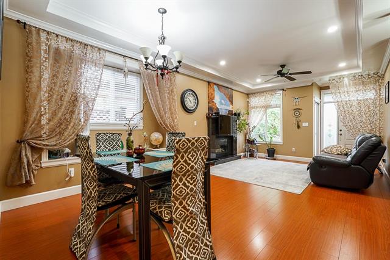
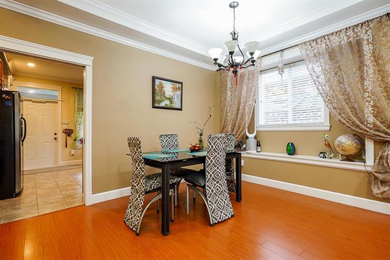
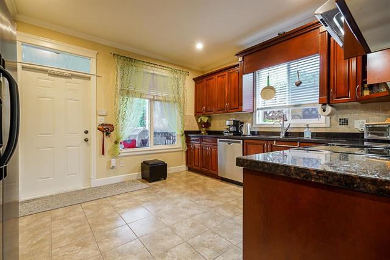
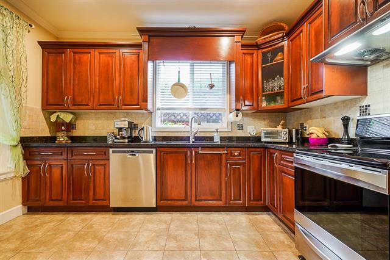
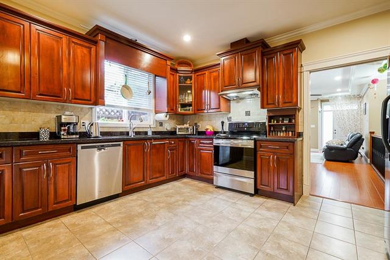
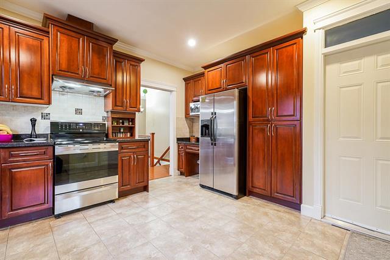
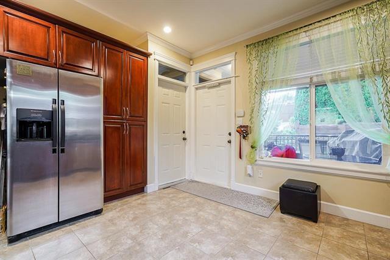
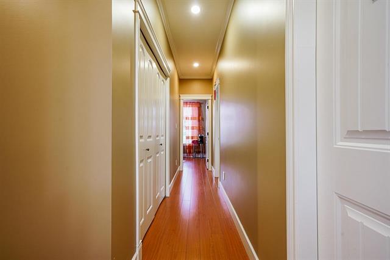
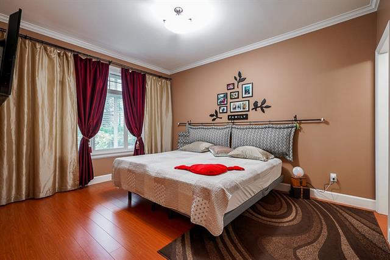
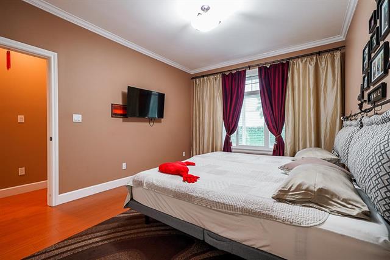
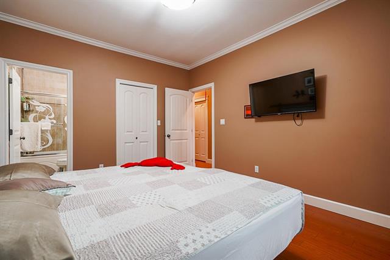
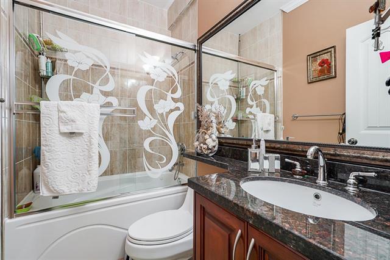
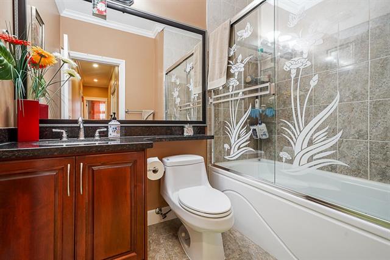
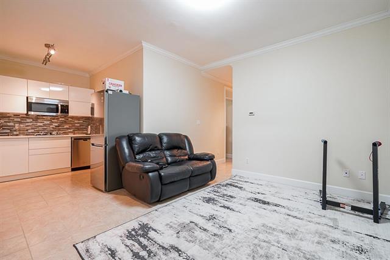
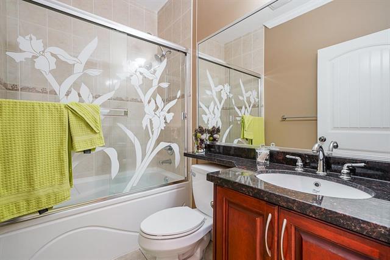
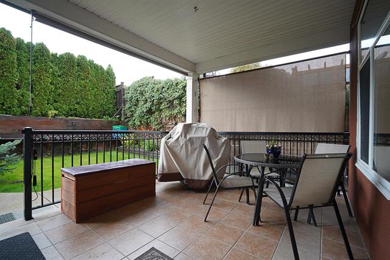
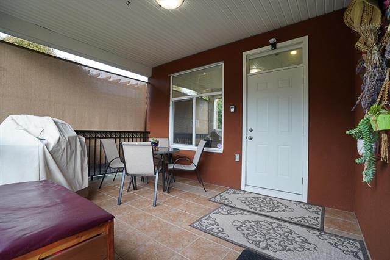
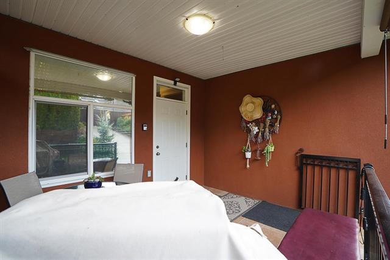
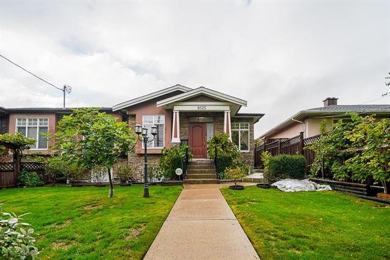
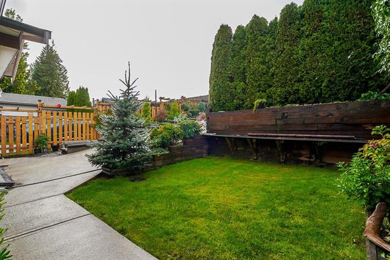
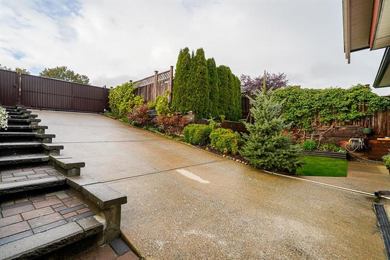
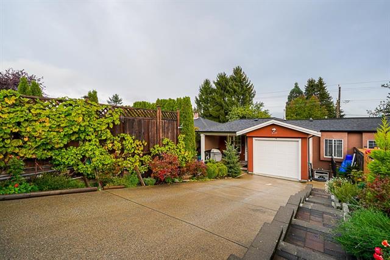
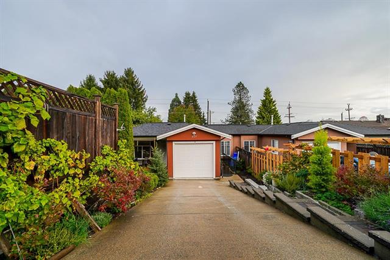
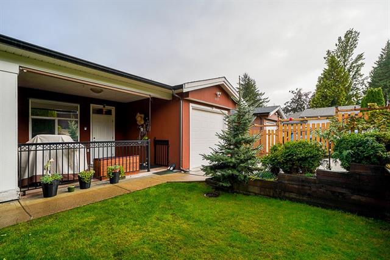
This is the ideal half duplex, just like new! This is it! Unique reverse plan which creates an open feel to the living/dining room and gives added privacy to the 3 large bedrooms upstairs. Spacious kitchen with granite countertops, under mount sinks, and maple cabinets. Home comes with radiant heated floors on both levels, new hot water tank, spacious 600 sq/ft finished dry crawl space for added storage, large covered private patio, extra big yard with vegetable garden, mature grapes, raspberries and new retaining walls. updated new kitchen for the large 2 bedroom suite with separate entry. Affordable 1/2 duplex in Burnaby with 40 feet frontage and back lane with extra parking spot in the lane. Privacy gate. Central location, 5 minutes to High Gate Mall. Near schools & Parks.
Location
Features
Features
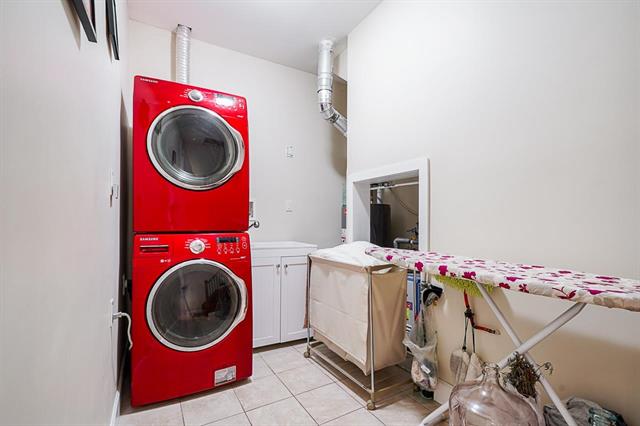
- ClthWsh/Dryr/Frdg/Stve/DW